Showing posts with label downtown. Show all posts

Tuesday, July 4, 2023

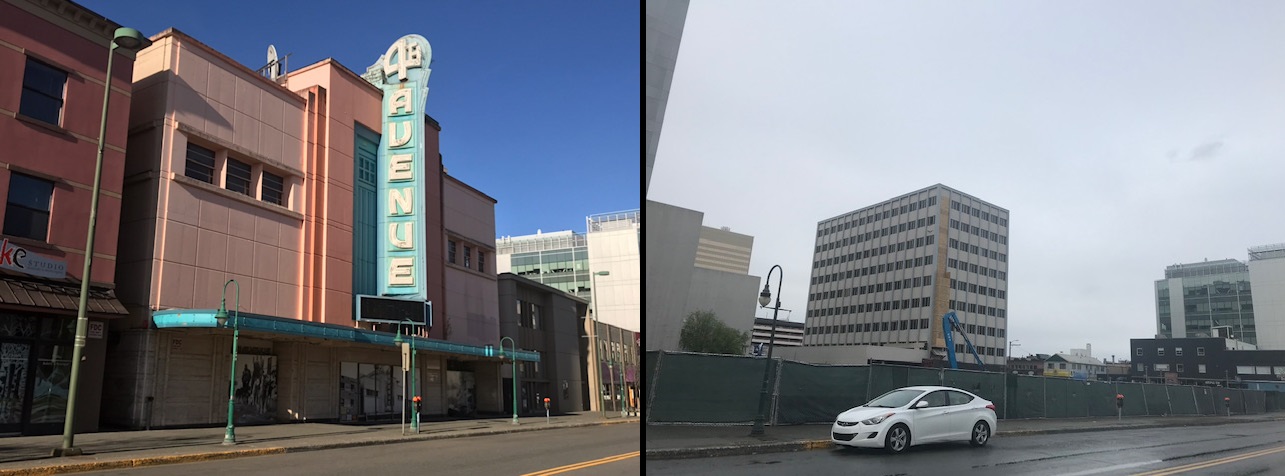
4th Avenue: One Year Ago and Today


I stopped by recently to take the "after" picture of the stretch of 4th Avenue that is now under redevelopment. It is a jarring contrast to see this stretch without buildings. It is also a reminder of just how important buildings are to a street — they define a street. Throw in an architectural gem, especially one that incorporates the street's name into its design, and that street becomes an outright destination. A lot of debate will be had about the building that will one day occupy this block. But while the development that will replace this block may not live up to what was once here, I think it can be agreed that there is a worse alternative: nothing at all. 

This worse case scenario of nothing being built is not far fetched. In fact, Anchorage has already seen a former theater be torn down and replaced with nothing but a surface lot. Of course the theater in question — The Alaska Experience Theater, which occupied a purely utilitarian '70s-era building — did not tug at the heartstrings of Anchoraites, and it was demolished with little, if any, commotion. But similar to the current redevelopment project slated for 4th Avenue, The Alaska Experience Theater, too, was to be replaced with a much larger development. Actually, it was to be replaced by what would have been the tallest building in Alaska. Rising at over 20 stories, the Augustine Energy Center was supposed to take the form an office building on a parking garage podium that would take up the whole block, from G Street to H Street. But the project was to see groundbreaking at the worst time possible: 2008. The tower never got built. Today, though the debt ceiling crisis has been averted, talks of an upcoming recession continues, and interest rates meant to tamp down on unusually stubborn inflation are at historic highs, with more rate hikes forecasted for the second half of 2023 as of the time of this writing. 


Currently, the 10-story First National Building, which is also to be demolished for the redevelopment project, remains standing. But once that building is gone, nearly the whole block will be flat. Should the redevelopment project stall, whether due to macroeconomic forces or something else, downtown Anchorage will be left with a traumatic scar on its most famous street. This is not a defense to putting up anything on the site. I wouldn't be surprised if this redevelopment project, which I deem a superblock project as it will occupy most of the block, ends up a failure. All one has to do is look at the other superblocks on 4th Avenue: the Post Office Mall and the Sunshine Plaza, both of which are spectacular urban failures. The ConocoPhillips complex, the Egan Center, and the numerous parking garages in downtown are other examples of failed superblocks. 

This project is the largest undertaking in 4th Avenue since the post-1964 earthquake rebuild. Occupying the most centrally located real estate on the street, the developers will have to be very thoughtful with what they build. Hopefully they will think about 5th Avenue as well, as that side had long been an urban dead zone. Time will tell whether the redevelopment project was worth the demolition. But should the site instead go on to become a surface parking lot, we won't need time at all to appraise what got built. 

Sunday, April 3, 2022

Transit Center Tower Project is Revived


A once-proposed 12-story hotel for downtown Anchorage that was later shelved has been revived, this time with the city partnering with a local group of investors to take on the project. Located at the transit center on 6th Avenue, the development initially made headlines in early 2020, when its unique design was first revealed to the public. Rather than demolishing the existing parking structure, the hotel would be attached to the side of the parking structure, with the building itself made up of prefabricated modular units that are built overseas and shipped to Anchorage, whereupon they would be "stacked" piece by piece. 

The project was to originally be built by a Bellevue-based developer, but after several disagreements with the city in 2020, the project was ultimately cancelled. This time, the founder of RIM Architects and several local investors are looking to revive the project. Having been recently granted a 99-year lease to the property by the Anchorage Assembly, the investors — organized under the name 6th Avenue Center LLC — now seek to secure private funding to bring about the new development. 

The downtown transit center in its current form.
While the new renderings of the hotel project feature a different design, the founder of RIM Architects states that the overall plan will remain the same. In fact, RIM Architects was tasked with the previous design for the original plan, before things fell through. Like the previous plan, the building will house a hotel; however, unlike the previous plan, a new hotel brand will be pursued to occupy the building. Previously, Hotel Indigo, an international boutique hotel chain, was slated to operate the hotel space. While the numbers are not exact yet, the building will have around 200 hotel rooms in addition to around 30 apartment units. The now boarded-up transit center, which would become the tower's base, is expected to have restaurant and retail space. 

I was quite surprised to find out that the People Mover's transit center is now boarded up. Apparently, the two-story transit center closed up entirely in 2020. I had not been to the transit center in more than five years, but in my last few visits, the place did indeed noticeably go further down hill. Numerous efforts have been made in the past to revitalize and upgrade security at the transit center, but, in the end, the hoodlums apparently won out. Now, plans call for the transit center to reopen with the new hotel complex, albeit its footprint will presumably be smaller as it shares the base of the building with new retail space. If all goes according to plan, construction is expected to commence in October, with the building complete by September of next year. 

Thursday, October 1, 2009

Destruction leaves its trail in Downtown


Earlier last month, I noticed a small cottage that housed a hotel on 9th Avenue was gone. About a week later, I noticed an abandoned building that once housed a florist in East Downtown had also bitten the dust. Now more recently, a building that sat in the shadow of the new convention center has suddenly disappeared. Now I know these are not demolitions that occurred a long time ago that I just now noticed -- I know full well that these three places were still around as recent as early August as I'm in the area just about everyday. Of course this is nothing new as Downtown recently saw the Alaska Experience Theater, a neighboring 60s/70s era two story office building, and the much beloved "Wings 'n Things" restaurant meet their demise in the last two years. The addition of this new round of demolitions makes this all more than just isolated events -- it's becoming a trend. I think it's safe to say, without having to do research into each of these new demo's, that the demand for parking is too great, and therefore there's land out there that would make more profit parking cars than being occupied by a building. That's exactly what happened with the Experience Theater in 2007 which I noticed hardly attracted tourists in the summer, and was just downright abandoned during the nine months of winter. Head out there today -- especially with The Lion King playing one block over at the Performing Arts Center, and the property is just packed with cars. I can only imagine how large of a jump in profits Mark Pfeiffer (the owner) is getting out of the land compared to its previous use. Ditto for the former site of Wings 'n Things which was also converted into surface parking.

The good news is surface parking is usually a temporary use of property, and thank goodness for that. Nothing is more embarrassing and pathetic than knowing a property makes more money parking cars than being occupied by a building. It says a lot about us as residents of the city and where our priorities are. And I'm not alone. Eradicating surface parking is usually the goal cities across the country have strive for and there has been much success. If you see old postcards of cities such as Seattle, Austin, Houston, or Sacramento during the second half of the 20th century, you'll notice many city blocks entirely occupied by surface parking that if you visit today, aren't there anymore as they house condos, retail, apartments, and offices -- much of them being built just in the last 10 years despite the parking lots being around for 40 years or more. The reason for this is that we have re-entered a pre-WWII paradigm in which city planners are once again developing cities for people and not the automobile. Boston, San Francisco, New York, (and soon Seattle) have dismantled their overhead post-WWII freeways that run through their downtowns; condos and apartments in this decade have replaced offices as the most common use of highrise for the first time in US history as many residents move into gentrified city centers, and street-car systems which vanished just about everywhere in the 1940s and 50s except for say, San Francisco and New Orleans are making a comeback in places like Seattle, Sacramento, Milwaukee, and even some unsuspecting places like Dallas, Phoenix, and Charlotte, North Carolina. But I'm beginning to go off topic here. The point is while many of these newly opened properties in the heart of Anchorage will eventually revert back from parking space to even more profitable larger buildings; catering to cars should never be a meaningful priority as it only legitimizes and encourages more auto use and thus continues the status quo of the last few decades in which private car is the only way to efficiently get around.

As there has been for many decades, the complaint of lack of parking (despite already having three public garages) in Downtown won't go away for a long time. But rather than doing what we have done for the past 40 or so years, the way to address the problem is to increase alternative options for getting around. Having condos and apartments in Downtown would be a start -- right now housing is only on the perimeter in Bootleggers Cove, South Addition, and Government Hill while the few housing inside the Downtown townsite (9th to 3rd Ave, I St. to C St.) is reserved for low income, or are half-way houses. While we may not yet have the demand for street-cars and are decades away from a subway, improvements to the People Mover in addition to new zoning and building codes from the almost complete Title 21 codes, which were made to be compatible by designating high density commercial centers in Downtown and Midtown and neighborhood town centers, would be a big help imo. After all, put a bus stop in a compact piece of real estate that houses large amounts of people living and/or working with limited parking, and there's bound to be a difference.

In the end, I probably shouldn't be writing this confidently on the idea that parking lots are indeed what will replace each of these properties. After all, Anchorage is for the first time in its history entering a problem no outsider would think can happen to a city in the vast state of Alaska -- running out of land. As available land shrinks, values go up, and urban infill starts to takeoff. A text book example of this consequence is the replacement of the former Balto's Restaurant and its whole parking lot with a 4 story parking garage and 10 story office stacked on top. Another is the uprooting of a decades old trailer court neighborhood that was replaced with a series of office buildings (and more on the way) off 36th Avenue in Midtown. Another reason why I figured I should pause and factor in rising land values and not just parking demand is because the building I mentioned in the first paragraph, which recently housed the offices of management overseeing construction of the convention center, and before that, housed offices to the AFSCME union (I know, because I worked there as a janitor) doesn't look to be the only building in that block getting the axe. It's next door neighbor, the Pioneer Building, which housed Stephens Fine Art, Sub Zero Micro Lounge (is it still open?), and more recently some corny Disney Store like tourist trap selling Humpy's t-shirts and mugs has city permit notices posted on its windows that say "demo". Considering that this building and its already razed neighbor are sitting on the newly designed and fashionable F Street between the PAC and the convention center, I think we may be seeing a project already proposed for the area come next spring when construction season starts again. The location of these two sites is just too good to be left as parking for a long time. I personally think the two sites would make a good location for 4 to 6 story mixed use buildings housing condos and apartments on the top floors, and retail/dining on the bottom floor. A similar building (see below post) is being proposed across from Town Square on the JC Penny parking lot. As of now, we don't have any type of medium sized building that serves this purpose. Right now Downtown has either small cottages, or overbearing souless office towers.

btw also worth noting, the annual Fur Rondy pancake feed also takes place inside the Pioneer Building. Certainly Rondy officials will have to find another location, or face an angry mob looking for there buttermilk goodness.
Friday, September 11, 2009

Downtown Anchorage: Now Complete


With the leaves turning yellow and six minutes of sunlight being lost everyday, there's no reason for me to be thrilled. Winter is dreadful what with the constant darkness and most importantly, the halt on construction progress. Unlike last winter however, which saw E Street closed for nearly a year and much of Downtown covered in ugly orange construction signs and barricades, all of the improvements made to the Town Square area of town are formally complete. It kinda started off with phase one being completion of the new convention center and parking garage along with the redesign of F Street which was meant to draw a connection between the convention center and the Performing Arts Center two blocks down. After that, phase two started as E Street and parts of Town Square were shut down as pavement on the street was replaced with bricks, sidewalks were widened, parallel parking spots were eliminated, concrete planters and new light poles were added, curbs were eliminated, and a more formal entrance was developed for Town Square. Similar changes, btw, were made to the intersection one block south at 7th and E as it now sports a bottleneck intersection with brick sidewalks and I believe a raised intersection as well. Blueprints for the E Street Corridor suggest changes will actually span from Delaney Park Street to 3rd Avenue while actual changes seen right now only stretch from 7th Avenue to 5th. Whatever the case, construction for now has ceased right on time before the snow comes along and puts whatever remaining progress in a freeze.

Of course both phase one and two didn't come easy. Voters initially rejected the proposed convention center on the grounds of how it will be funded. Then the construction of both the center and the parking garage resulted in much limited parking space as both sites were being built on former surface parking lots. Phase 2 saw some humiliation as a raised brick intersection at 5th and E started coming loose as I believe cars and expanding ice took their toll on the blocks. The bricks had to be taken out and replaced with an awkward looking intersection made up of smooth slabs of yellowish concrete meant to compensate for the absence of bricks (they should at least shave brick patterns an inch deep into the slabs). Earlier before the brick embarrassment, a potential setback arose with the accusation by a assembly member toward then Mayor Mark Begich and the conflict of interest he had as the E Street Corridor Project which he promoted would go right by the Kimball Building, which houses the Kobuk Cafe partly owned by Begich's wife. The charges were dismissed by the Alaska Public Offices Commission which takes up such complaints. With these hurdles in mind along with a new city administration not likely to invest in such urban projects in its next 4 to 8 years, it makes this completion of projects all the more sweet. All these improvements already appear to be having a positive effect as a proposal for a mixed use building on what is now a surface parking lot has come to fruition. It'll be interesting to see what other new private projects will come about as a result of the rising property values from the improvements that have finally come to a completion.

click to view

Wednesday, November 19, 2008

New bicycle racks for Downtown

With bicycle ridership increasing up to 30% in the last year, the Muni invested $17,000 into 13 new bike racks for the Downtown area using state grants. Now if you attended the city's little civic block party earlier this summer, you may have noticed a booth in which a map of Downtown Anchorage was laid out in front with visitors being asked to pin down locations they'd like to see bike racks and even bicycle lockers. I can't confirm that this is the result from that survey earlier this year, but with new bike racks installed in popular locations such as G Street, 5th and D, and of course our beloved Snow City Cafe, it sure looks like the results have been delivered. The ADN is reporting that bicycle lockers are expected to later show up on the parking lot behind the Sunshine Plaza.

With this news, I decided to bravely trudge out into the subzero cold and check out the new racks for myself. The results: not what I expected. It appears that at least two different versions of the racks have been installed. One rack looks more traditional with its "curved sink pipe", while the other sits between parking meters with space for two locks. I guess the artistic street furniture now found on F Street and around the new convention center raised my expectations for more artistic and unique designs, but then again this is a limited budget from a state grant. Not that I'm complaining or anything -- I'm very satisfied! Below are my sightings of these new species in their habitat:

Wednesday, October 8, 2008

7th and C traffic lights flick on


The intersection of 7th Avenue and C Street wasn't so much an intersection as it was more of an alley going through a highway. That was until late last week when the traffic lights which were installed later in the summer were uncovered from their protective sheets and put into operation. Since the discussions of an expansion to the Anchorage Museum of History and Art came to the forefront some years ago, the topic of reconnecting the museum to lively West Downtown also became part of that discussion. As my local Anchoragites can attest, while the Egan, Dena'ina, and Performing Arts Center as well as other attractions enjoy a close pedestrian friendly proximity from one another, the Anchorage Museum of History and Art paired with the Federal Building across the street have for many years become excluded from the "in-crowd" of downtown attractions as they sat on the other side of a busy three lane artery that is free of stop signs and where cars coming from the Glenn Highway or the port of Anchorage often accelerate up to 40 mph south toward Midtown. If you're not catching on, C Street is such a wide and divisive road that it has become the unofficial boundary line between West Downtown and East Downtown. Though the city has been making an effort for years now, East Downtown continues to lag way behind the lively West, and I think C Street may be a factor. Now of course a set of lights will not cure all the problems, rather there is still a long way to go; but it's start. Besides the lighted intersection, the proposed controversial Highway to Highway project would keep commuters on the Glenn Highway and direct them into the Seward Highway rather than having traffic leave the highway in large numbers and flooding into C Street like a gush of water breaking through a dam. And it's not just C Street that is a problem. It's also A Street, 5th Avenue, and 6th Avenue. In the meantime, it will be nice to see how things are next summer once the new museum is open and pedestrians are no longer having to make a mad dash to the other side so as to not become roadkill.

Saturday, October 4, 2008

A look inside the Dena'ina Convention Center


If you didn't go to see some stand up by Damon Wayans and his son Friday at the new convention center, Saturday was your second chance. The Dena'ina Center hosted both the Alaskan Student Youth Conference, and a rally for the McCain/Palin campaign. Though neither event sounded the least bit interesting, that of course didn't stop me from mozying on down and wandering my way around the new building with camera at hand to get some interior shots. Just to remind readers, the Dena'ina Center is no doubt a significant addition to the city's total space for trade shows and conventions. The Anchorage Convention and Visitors Bureau claims the $111 million 200,000 square foot building adds a 300% increase to the total capacity the city can handle in convention and civic space. A look inside the building will make you convinced as it has for me. Despite the convention center occupying only one city block rather than 3 in a earlier proposal (which was voted down by residents due to its original finance scheme), the interior is ridiculously huge and will have to make you wonder what kind of trade show or event will demand the use of every room in the building. Unlike the Egan Center, the ceilings are much higher on each floor while the lobby at the entrance has a dramatic canyon effect in which there's nothing between the ground floor and the very top of the building. Most noticeably however, is the amount of natural light that floods into each floor of the building. Even on a cloudy day, you don't sense any need for artificial lighting to be on. I don't even recall whether the lights in the main hallways were actually on or not. This use of natural light really makes the building a nice alternative to the dark windowless Egan Center and Sullivan Arena. In a departure from its older brothers, even the main exhibition hall has windows. But before you even plot, no, you can't watch whatever is happening in the hall from the streets. Trust me, I figured it was a defect and that I can watch Damon Wayans through the window with a glass cup to my ear. Sadly that wasn't to be. Each window has giant blinds that can be pulled down come showtime. And yes, they were sadly pulled down. In the end, the new convention center brought me back to when the Terminal C Concourse at the airport opened three years ago. The modern minimalist architecture combined with an intense amount of natural light for a non-airport building is a first for a public building in the city (though it won't be the last once the new museum expansion opens a few blocks east). Before I sign off for today, I gotta mention that the Dena'ina Center was added by someone to the website of ClubPlanet -- a directory for nightlife hot spots. Here's what they say in a brief review:

"Dena''ina Center - Beer? Check. Newspapers? Check. Dena''ina Center, at 600 W 7Th Ave, offers your usual selection of imports, domestics, and so on. Craaaaazy, out-of-control entertainment? Ummmm… Not so much. Your odds of meeting "the one" here are approximate to what you’d find on a desert island (less, when you consider "Lost"), but your odds of finding a six-pack are damn near 100%".

I can't say I'm surprised by the review. Had the Dena'ina Center failed to supply me with an abundant amount of newspapers and beer that morning, I would have to question the motives and integrity of the developers behind this building. As for the "craaaaazy" out-of-control entertainment, I beg to differ! Clearly they didn't see Hobo Jim entertain the crowd at the McCain/Palin rally.

By the way, an open house to the public will be held October 18th just before the AFN conference begins. I shall return!

(click to view)

Sunday, September 28, 2008

F Street improvements complete


Although the F Street Connectivity Project actually came to a conclusion two weeks ago along with the Pacillo Parking Garage, I figured I'd dedicate a post solely to the new and improved F Street which is looking pretty nice on a rare sunny afternoon (for those of you outside the state, we've been having some rough weather). Like I said in an earlier post regarding the Dena'ina Center which sits on F Street, the area now feels like another city. New street lights, lamps, concrete designs, benches, bike racks, trash cans, and knee-capers (at least that's what I call them after a bad personal experience) have made the area blossom into a little oasis of 21st century urbanism that is certainly needed in a city that many dub "Los Anchorage" for its car-culture and fast paced low quality expansion south of Downtown. One thing that caught me off guard as I didn't really noticed it on the blueprint is the absence of curbs between the sidewalk and street. The whole surface of F Street is now leveled with only the colored concrete and knee-capers to the side differentiating between the street and sidewalk. Personally I'm kinda nervous of such a move as wise people will know never to underestimate the ability of Anchorage drivers to somehow screw up. If there's a will, they'll certainly find a way to make planners shake their heads. I'm reminded of when the South Anchorage neighborhood of South Port got its first roundabout a few years ago. Instead of turning to the right, some drivers gave up and drove straight over the grass island. If you're going to screw up on a roundabout, at least make the mistake of turning left, but going straight??? Anyways, one thing that appears to be missing is the canopy to hang over a portion of the sidewalk on the left side looking north. Was that plan scratched? Not that it was very important, at least for me anyway. All in all, I think the biggest winners from this project were the businesses that line the street. Sub Zero Micro Lounge, Dark Horse Coffee, and Stephens Fine Arts now have a sidewalk much larger than the one found on G Street. By the way, the new looks of F Street are expected to be child's play compared to the very liberal improvements that will come with the E Street Corridor Project. That's the project construction fanatics will be really looking forward to. Anyways, some additional pics for ya of the new F Street:

(click to view)