Tuesday, July 4, 2023
4th Avenue: One Year Ago and Today
Saturday, January 21, 2023
Block 41 Redevelopment Project
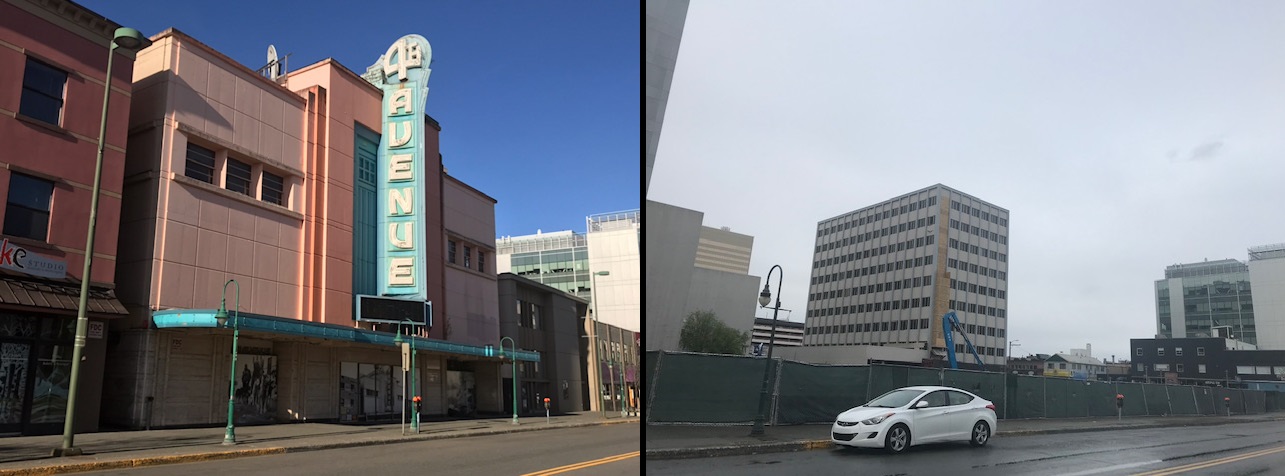
As of the writing of this post, the 4th Avenue Theater has been completely demolished, and demolition of the neighboring Adams Building, another building that has stood for many decades, has begun. For those who have not been keeping up with the news and are wondering what the demolitions are all about, it is part of a $200 million dollar redevelopment project being called "Block 41" by the developer, Peach Holdings LLC. The new development is to include Class A office space, retail, a hotel, housing, parking, and entertainment venues.
Though artist renderings of the project were unveiled last spring, an article from Alaska Public Media confirms that the final architectural design is yet to be decided. This comes as no surprise as the renderings that were unveiled, displayed above, feature both the 4th Avenue Theater and the Adams Building beneath what looks to be a four-story structure (an official floor count has thus far not been given, from what I can tell). This initially caused confusion as some on social media speculated that this meant the theater was not going to be demolished after all. Of course, we now know that preserving the theater or at least the facade was not part of the plan. But with the developer saying that "elements" of the theater will be recreated, it has left people guessing as to the final design. We do know that the neon letters of the theater's marquee were taken down and stored away before demolition commenced. Whether the letters will be brought back for a new sign remains to be seen.
In all, every building on this block — except for the former Key Bank tower, which is presently undergoing refurbishment — will be demolished. Downtown Anchorage has not seen a demolition site at this scale since the 1980s, when whole blocks were demolished to make way for numerous redevelopment projects, including Town Square, the 5th Avenue Mall, and the ARCO tower. Before the '80, demolitions sites at this scale were last seen in the aftermath of the 1964 Good Friday earthquake.
![]() |
| Demolition has started on the Adams Building |
As I shared in my last post on this subject, I'm quite shocked that the developer went ahead with demolishing the 4th Avenue Theater in its entirety. It was very jarring to see the half-demolished theater in person when I went to visit the site late last summer. I never had a chance to watch a movie in that building, so I don't have any sentimental memories of the place, but nonetheless it was shocking to see it in its torn-up state. You think you are prepared to see it half demolished, but you really are not. I think it's safe to say my shock is over the fact that this was the most notable and famous building in all of Anchorage. And that's why this project is a gamble.
I can understand demolishing the building but saving the facade. Countless projects across the globe have made use of old facades and incorporated them into new buildings. To demolish the theater in its entirety is a very gutsy move. It will be interesting to see what ultimately gets built, but unfortunately, I think future generations will look at whatever is built and bemoan the fact that the theater, with its ornate Art Deco architecture that stood out from a sea of '80s office buildings and utilitarian strip malls, was demolished to make way for whatever replaces it.
![]() |
| A new tower (left) will replace the First National Building |
I wish this project all the success it can get. As an urbanist, I'm a fan of new projects, and I love to see construction cranes in the air. Indeed, I am one of those who thinks a high-rise building is more attractive during its construction phase, with all its steel beams exposed to the elements before the curtain wall is installed. The worst-case scenario is that the project stalls and a giant parking lot in the heart of downtown Anchorage is all the city has to show for it. It certainly would not help the current mayor's legacy, a legacy that is already tarnished by resignations and investigations. Here's to hoping Block 41 really does bring life to this part of downtown.
Monday, November 28, 2022
Anchorage Ends Minimum Parking Requirements
In a landmark vote, the Anchorage Assembly has voted unanimously to eliminate minimum parking requirements citywide. The proposed repeal of the parking requirements united Assembly members on both ends of the political spectrum, as it was championed by David Volland, a liberal, and co-sponsored by Kevin Cross, a conservative with a background in real estate. Mayor Dave Bronson, a conservative who has often found himself at odds with the liberal-majority Assembly, is also a supporter of the repeal and took to Twitter after the repeal's passing to write that "there's no daylight between myself and the Assembly when it comes to the need for housing."
The citywide repeal of minimum parking requirements actually represents a major leap forward for the city. Initially, the city's planning department drafted an ordinance calling for parking reform to only certain sections of the city. As this blog has noted in years past, efforts at zoning reform have usually focused on midtown and downtown Anchorage, with some attention also given to creating various "town centers" across the Anchorage Bowl. As the Sightline Institute notes, however, coverage of the relaxed regulations was extended citywide following input from members of the Assembly.
While this is of course fantastic news, it does not mean that the wide barren swaths of asphalt between the island buildings of midtown Anchorage will fold overnight. It does, however, mean that we may see more creative uses of the existing parking lots littered throughout the city. With minimum parking requirements mandating that a property fit enough parking under a scenario of absolute maximum building occupany, many parking spaces are left untouched throughout the year. Thanks to the repeal, much of this unused space can instead become developable land for housing and offices in prime locations in the city. It was with the urgent crisis of the city's housing shortage in the backdrop, after all, that city leaders were able to pass this dramatic repeal. AK_Urban, a Twitter user who writes about Anchorage and its urban issues, made this excellent image that envisions new housing being built on the parking lot belonging to the Century 16 theater in midtown, under a scenario in which parking requirements are lifted.
Unfortunately, even with no parking minimums, there will continue to be new developments that will voluntarily include new parking spots. Even Elizabeth Place — a new apartment building that was highly praised for reintroducing housing into the heart of downtown Anchorage, an area of the city that already does not require any parking — contains new parking spaces. The continued need to voluntarily supply parking highlights the deeper systemic problem of automobile dependency, which was compounded through the decades by minimum parking requirements and traffic engineers prioritizing the smooth travel of cars over all other modes of transportation. It was very easy to leave the boundaries of downtown Anchorage half a century ago and create car-centric haphazard development to the point that now the vast majority of its population cannot imagine getting by without a car. It will be slow going and will require decades of work and new development to make these areas outside of downtown into actual, livable places. But the citywide end to minimum parking requirements is certainly a leap forward in the right direction.
Sunday, October 16, 2022
Demolition of the 4th Avenue Theater now Underway
The city of Anchorage is now witnessing what will undoubtable go down as the most significant — and controversial — demolition work in the city's more-than-100-year history. Demolition work at the 4th Avenue Theater is now fully underway as part of a larger redevelopment project being overseen by Peach Holdings LLC — which, in addition to the historic theater, now owns every property on the block. The demolition puts an end to a decades-long battle to preserve and restore the building.
While much of the artwork and other artifacts inside the theater will be taken down and transferred to the city, the building itself is to be demolished entirely. According to the building's owners and city officials, internal structural problems were too severe to warrant a full restoration of the Art Deco-styled building. Issues concerning asbestos and lead were also brought up by the mayor, Dave Bronson. Additionally, Peach Holdings LLC states that restoring the Lathrop Building — the official name of the building housing the theater — back into operation as a theater or other similar use did not pencil out. However, Trish Neal, board president of the Alaska Association for Historic Preservation, disagrees about the building being in such poor condition and told Alaska Public Media in an interview that the opinions of structural engineers vary widely.
As for my take, I just want to write that I'm actually quite surprised that the entire building is coming down. In May, when Peach Holdings LLC unveiled their sweeping redevelopment project to the press, it was speculated afterward on social media that a portion of the theater, or perhaps just the facade, would be preserved. This speculation was due to the 4th Avenue Theater appearing seemingly untouched in the renderings for the new development. And a number of years ago, the owners made a slight reference to the possibility of the building being gutted of the actual theater space while disguising its new use by maintaining the facade. I therefore assumed that this was to be the case following the announcement of this new project. As of now, it is reported that the theater's facade will be knocked down, and a reconstruction of the facade will take its place — it's something I find a bit bizarre. Projects around the world have creatively preserved and utilized old facades for the ground level of new high-rise buildings — a new project doing just that is about to get underway in Seattle — so I don't see why the same could not be done with the Lathrop Building.
This project is going to be quite a gamble, and I am quite nervous about how this will pan out. As alluded to earlier, the Lathrop Building is just one of several buildings to be demolished. The Adams Building next door will also be razed, as will the two-story building that once housed Woolworth's. First National Bank, which is next to the former theater, will have to vacate its premises after being at the same location for more than 50 years. Apparently, the owners of Cabin Fever had held out and refused purchase offers from Peach Holdings for its two-story building at the corner of 4th Avenue and G Street. Ultimately, however, a deal was made, and Cabin Fever along with an adjoining business will be moving across the street to recently vacated space. The nine-story First National Building will also be demolished, with plans calling for it to be replaced with a new high-rise of similar height.
I think I'll go ahead and wait until construction begins on the new redevelopment project before I discuss more about it. For now, this is about the 4th Avenue Theater. I have been going past the old theater every week since this summer, and it was this morning that I saw the theater in its current half-demolished form. Its mutilated appearance is quite grisly, and it actually hurt to see the building looking the way it does now. The thick concrete that makes up the building is going to make for a slow-going demolition, I guess. All I can think of is the unfortunate circumstances the theater, and the city, found itself in. Sitting largely abandoned since 1982, there are adults today entering middle-age who have never had the opportunity to step inside the theater. But nobody walks down 4th Avenue or the surrounding streets anymore — it's a product of the automobile age and suburbanization. Downtown needs new investment. But the argument, of course, is how that new investment should be handled. From now, it will be up to Anchoragites and visitors to Anchorage in 50 years, in 100 years, to decide whether demolition of the 4th Avenue Theater was worth it.
Saturday, September 10, 2022
Stone Law Building Rises in Downtown
Architecturally, I appreciate that the building's corner that faces the intersection will be curved. Facing a one-way street on the outer boundary of downtown, it softens the building's impact as drivers coming from the Glenn Highway into downtown approach it. As for the building's main color, while I originally thought of it as a bit odd, black does seem to be the fashionable color of choice for building facades these days, as can be seen when looking at the new building projects that arose recently in downtown Anchorage. I'm also glad to see that the building goes up to the sidewalk, giving that street corner a more urbanized definition. Interestingly, a closer look at the artist rendering shows what appears to be a large taxidermized bear ready to greet at the entrance. Should this bear actually materialize and be visible from the street, it will make for an excellent "welcome to downtown" marker.
The Stone Law Building replaces a mid-century, one-story building that once housed the Rice Bowl, a restaurant that offered Chinese-American cuisine. By the 1990s, the restaurant had abandoned that building in favor of another location, and the building had since remained vacant with the exception of a brief time when it was a cafe in the mid-2000s.
Sunday, May 29, 2022
The Changing Face of Spenard
I've been wanting to cover this story for a while now. Those who have passed through Spenard over the last year may have noticed that a multi-building project has been underway at the corner of Spenard Road and 36th Avenue as well as alongside Chugach Way. The three buildings under construction are to make up what will be known as Ch'bala Corners, an affordable residential development that will feature multifamily and senior housing. Two of the buildings that will be fronting Spenard Road and Chugach Way will be three stories high and contain a combined 40 rental units. A third building that is also located on Chugach Way, a once seedy side street, will be two stories and contain eight units. The buildings will open in phases, with all three expected to be open for residents by the end of July. As can be seen in the image above, Ch'bala Corners (left) replaces a used-car lot and an abandoned mechanic shop.
![]() |
| Looking west from 36th Avenue. |
It's pleasing to see how the design of this project came out, and on a larger scale, it's pleasing to see the trajectory that this part of Spenard has taken in recent years. Regarding Ch'bala Corners — formerly known as Spenard East — the buildings are placed alongside Spenard Road, 36th Avenue, and Chugach Way, with surface parking and parkland located in the rear from which the buildings will somewhat wrap around. The first building that rose last year sits at the corner of Spenard Road and 36th Avenue. With the corner of the building meeting two busy thoroughfares, it would be great to see a greengrocer or some sort of retail space occupy that portion of the building. Unfortunately, it appears none of the buildings making up the Ch'bala Corners project will be mixed-use. I have read before that Cook Inlet Housing Authority, the non-profit group behind this project, has had trouble with signing retail tenants to its other mixed-use properties in Mountain View and Muldoon. But overall, the design of Ch'bala Corners is nonetheless an improvement when compared to Cook Inlet Housing's previous high-profile project, 3600 Spenard, which disappointingly fronts Spenard Road with a parking lot in the front. That said, having a new apartment building along Spenard Road that is single use with no retail at ground level is going to make for an awkward and bizarre site. It's quite unfortunate.
![]() |
| Ch'bala Corners as seen from Chugach Way. |
As alluded to earlier, the Ch'bala Corners development marks the latest in a string of projects along Spenard Road that is giving the area a new identity and sense of place while also providing Anchorage with rental units that are badly needed. Cook Inlet Housing closed the previous decade with the opening of 3600 Spenard, a three-story mixed-use residential building that sits opposite to Ch'bala Corners. The non-profit group then went on to open ThirteenTen West 32nd, a three-story apartment building that sits just off Spenard Road on—you guessed it—West 32nd Avenue. Outside of downtown, I cannot think of a better location for these new developments other than Spenard. For more than a decade, Cook Inlet Housing has been focusing on building affordable units in Mountain View and Muldoon, but those neighborhoods are located in the far-flung corners of the city. Mountain View itself is cutoff from the rest of the city due to the Glenn Highway. In contrast, Spenard sits between downtown, midtown, and the airport. The Spenard neighborhood also carries a cultural cachet and identity that no other neighborhood in Anchorage has been able to match, particularly among the bohemian crowd. It's obviously no match to Seattle's Capitol Hill neighborhood, but for Anchorage standards, it's a destination with character that is worthy of more housing. Going forward, the city should seek ways to spur private market-rate housing in Spenard, so as to not rely solely on public housing initiatives.
Sunday, April 3, 2022
Transit Center Tower Project is Revived
![]() |
| The downtown transit center in its current form. |
Sunday, February 20, 2022
Well-known Local Retail Moves Into Downtown Anchorage
Fire Island Rustic Bakeshop, a popular family-owned bakery that has been in operation for just over a decade, has completed the move to its new location at 718 K Street in downtown Anchorage. Located in a former medical clinic, the bakery will later be joined by Johnny's Produce, a shop that serves smoothies as well as fresh produce. Also moving into the building are La Bodega, a wine and liquor store with a loyal customer following, and That Feeling Co., a cafe that also sells houseplants. A physical therapy office is also expected to later join in what is being called the K Street Market. I'm quite astonished that this many businesses will be housed in one single-story building, but nevertheless, this is very promising news for this portion of downtown.
For those unfamiliar with the area, the building is located at the corner of K Street and 7th Avenue in a portion of downtown that is bordered by three major thoroughfares. While the three-lane one-way thoroughfares that make up the perimeter are bustling with fast-moving traffic, the area within this eight-block portion of downtown is characterized by its quiet two-way streets and unassuming businesses. It's an area that is ripe with potential for residential development in the core of the city. I have long identified this area as being a great candidate for such development, as has the city, as seen by the construction of Elizabeth Place, an apartment building that was built with financial help from the municipality three years ago. But while the opening of Elizabeth Place was a significant marker of achievement for the area, the opening of K Street Market is equally significant.
Until now, this area was known for housing small law firms and other non-public-facing businesses. But in order to attract residents, retail needs to have a presence. Thanks to the opening of K Street Market, that essential component is now in the area. In an interview, the owner of Fire Island Rustic Bakeshop mentioned the revitalization of downtown as being among her goals while also stating, "We're hoping people bike and walk here and make it part of their lifestyle." With the new shops opening in an area primed for residential development (and just one block away from the new Elizabeth Place apartment building), it's clear that the owners involved in this new venture share the same vision for the area as everyone else who wish to see a healthy downtown with residents living north of 9th Avenue.
As for the building itself, 718 K Street will retain its mid-century modern appearance. Built in 1958, the building housed a clinic for decades and watched as its nearby neighbors, Providence Hospital and Alaska Regional Hospital, left downtown for more open space. I myself was briefly a patient at this clinic toward the end of my high school years in the mid-2000s. My doctor was a bit of a cranky guy, but at least I got exposed for the first time to The New Yorker magazine and its droll cartoons while in the waiting room. As a one-story building, I think this might be, in my mind, the most aesthetically pleasing building in Anchorage. It exudes 1950s modernism and is uniquely characterized by its colored glass blocks sprinkled throughout the facade. I do worry, however, that should the area successfully transform into an urban residential neighborhood, there might be a community-led effort to preserve the building under the guise of historical preservation. Despite some of its charm, the building, with its blank walls and setback from the sidewalk, does not contribute to the area's street life but rather turns away from it by having its main entrance face its rear parking lot. I hope one day to see elements of the building's brick and colored-glass facade adorn the ground level of a six-story mixed-used building, with retail at ground level and residential units above.
Friday, February 11, 2022
Downtown Anchorage in 1980
Just wanted to share this impressive aerial photo of Anchorage that was posted on Twitter the other day. The photo, taken from the eastern end of downtown, was purportedly taken in 1980. Visual evidence immediately suggests this must indeed be the case as both the ConocoPhillips and Atwood buildings on 7th Avenue are noticeably missing from the scene (both would be completed later in 1983). The reason why this photo really grabs me is that it finally reveals to me what the site of the present-day Anchorage Museum looked like before the 1986 expansion — arguably the most dramatic expansion in the museum's history. But before I get to that, I want to note some other interesting points about this photo.
![]() |
| A before and after view looking down 5th Avenue. |
Through this photo, we get a clearer view of what the site that is today home to the 5th Avenue Mall looked like shortly before the mall's construction and 1987 opening. I already had an idea of what the block looked like then, but it required detective-like work of scanning through numerous ground-level photos, often taken years, if not decades apart, thus resulting in a hard-to-grasp idea of what the block looked like by this time period. We also get a view of the block that is now entirely occupied by the mall's parking garage. We see that only half of the block was lined with buildings, while the southern half had become surface parking by this time period. The businesses on the northern half of the block were mostly made up of bars; that end of the block was on 4th Avenue, after all.
![]() |
| Photo by Stephen Cysewski. This block no longer exists. |
Interestingly, today the block has sort of flipped and it is now on the 5th Avenue side that businesses can be found, as the parking garage is a mixed-use structure housing retail space at the ground level. Unfortunately, however, retail has struggled to take hold below this garage, and most of the retail spaces today lie vacant. I suspect that the garage's location next to C Street does little to help matters. Since becoming a major arterial road, C Street has become the unofficial demarcation point that divides the more prosperous west downtown from the more stagnant east. I know I've alluded to C Street in this manner in previous posts over the years when discussing the boundaries of west downtown Anchorage.
Overall, I think this block was better off as it was in 1980. I don't like parking garages — nobody really does. I'm sure city leaders were celebrating the demolition of that collection of "seedy" businesses on 4th Avenue at the time. But when compared to what faces 4th Avenue now, those buildings, and the businesses they housed — no matter what kind of judgement and prejudice they may have endured — were far better for the overall streetscape and vitality of the area. I suppose the overall economic trade-off leans in favor of the parking garage as it meant thousands of residents were coming back downtown for modern retail shopping, vastly outweighing what economic benefit those bars were bringing in. But the fact that a trade-off had to be made in the first place speaks to the sad state of affairs in which automobile traffic and the storage of cold steel machines must take priority over established businesses that supported the livelihoods of its owners and employees, all in the name of economic well-being. Ideally, both the mall and the businesses on 4th Avenue would co-exist without the need for a garage, though I suspect some will go further and argue that a truly ideal world would be one in which there is no mall to begin with. After all, shopping malls represent commerce relocating to the suburbs in order to remain near the American upper and middle classes whom had fled city centers in the second half of the 20th century. Urban malls were a remedy to this problem, but with largely mixed results.
| The same stretch of 4th Avenue today. |
Naturally, a photo like this is also encouraging because it demonstrates that suburban-style properties can indeed evolve to make maximum use of the land and increase the density of a given area. It reminds me that, for instance, the Office Depot on 5th Avenue and Cordova Street, with its on-site surface parking lot, does have the potential to be replaced with something that contributes meaningfully to downtown. But what's particularly striking is that not only was the Anchorage Museum not afraid to kill off its surface parking lot, but it did not bring back on-site parking even when the opportunity presented itself again decades later. When the neighboring fire station was demolished in the late 1990s to make way for the 2008 museum expansion, the westside of the block, today parkland, could have easily become a parking lot. After all, we live in a suburban nation in which development must cater to drivers, with their demands for convenient parking and drive-through access. But rather than resurrect free on-site parking, visitors to the museum have to find parking in the surrounding city blocks (and often for a fee). A subterranean garage does exist beneath the 1986 portion of the museum, but it isn't large enough to accommodate all visitors, and it's closed during weekdays. It was quite an admirable move on the museum's part to choose good urban form over automotive convenience.
Aside from the museum, I cannot really think of another large-scale example in Anchorage in which post-war suburban development has given way to a dense, pedestrian-friendly development. The only place that comes to mind is the 188 WNL tower in midtown. Once housing a single-story restaurant with a large parking lot, the site is now home to a 14-story tower that extends out to the sidewalk with room for retail space at street level. In contrast to its car-oriented surroundings, 188 WNL is decades ahead of its time, which was the reason why I dubbed it "Project of the Decade" years ago. With the city running out of developable land and a climate crisis at our hands, formerly car-oriented sites like the Anchorage Museum and 188 WNL represent the way forward for midtown, east downtown, and other commercial hubs in the Anchorage bowl.
| The 1973 extension is the oldest remaining piece left in the museum complex. |